


Start with our AI designer.
Get it finalized by a professional.
Draw a free layout for your plot in seconds. Our designer fits it to your setbacks, checks vastu and delivers a dimensioned, print-ready plan in 48–72 hours for ₹2,999. Explore 30+ layouts for your plot.
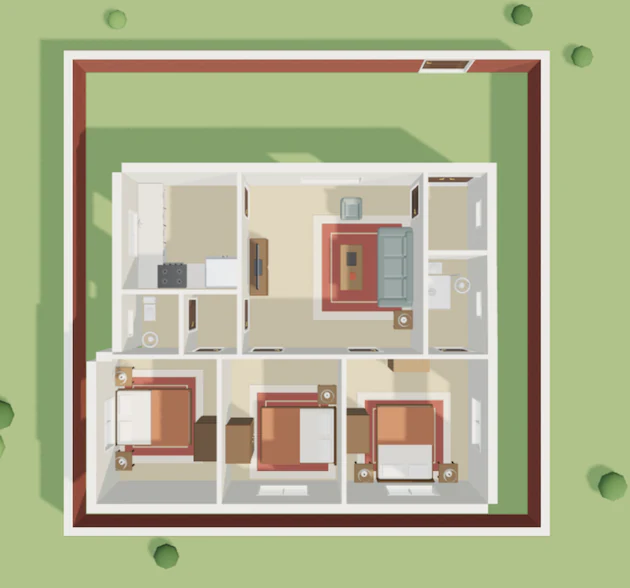
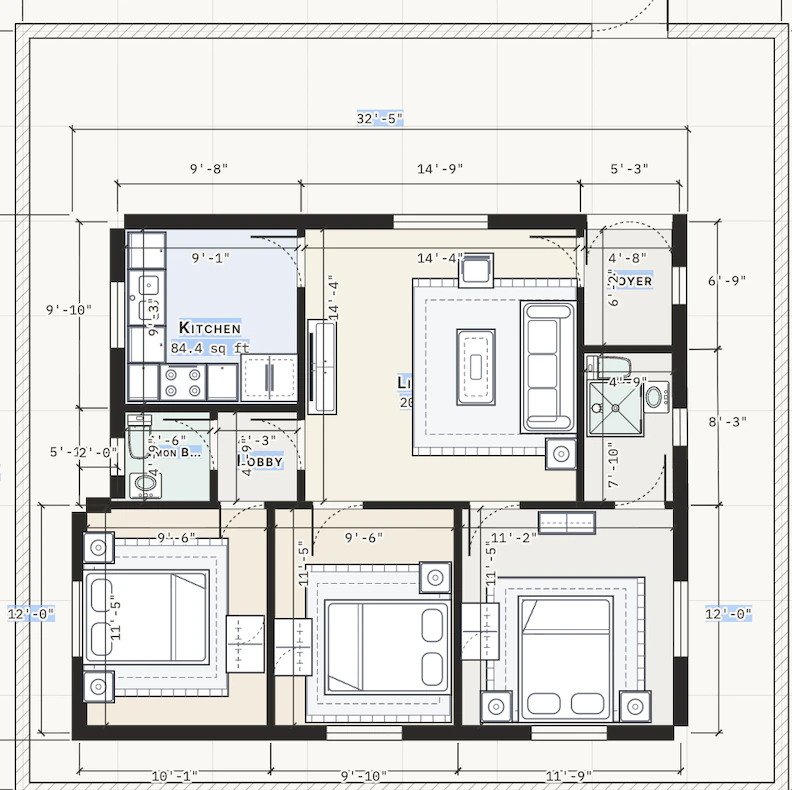
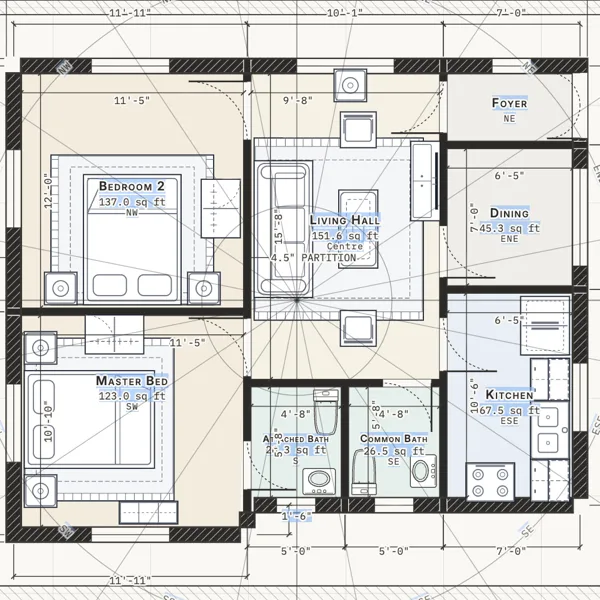
Real sheets, not mock-ups
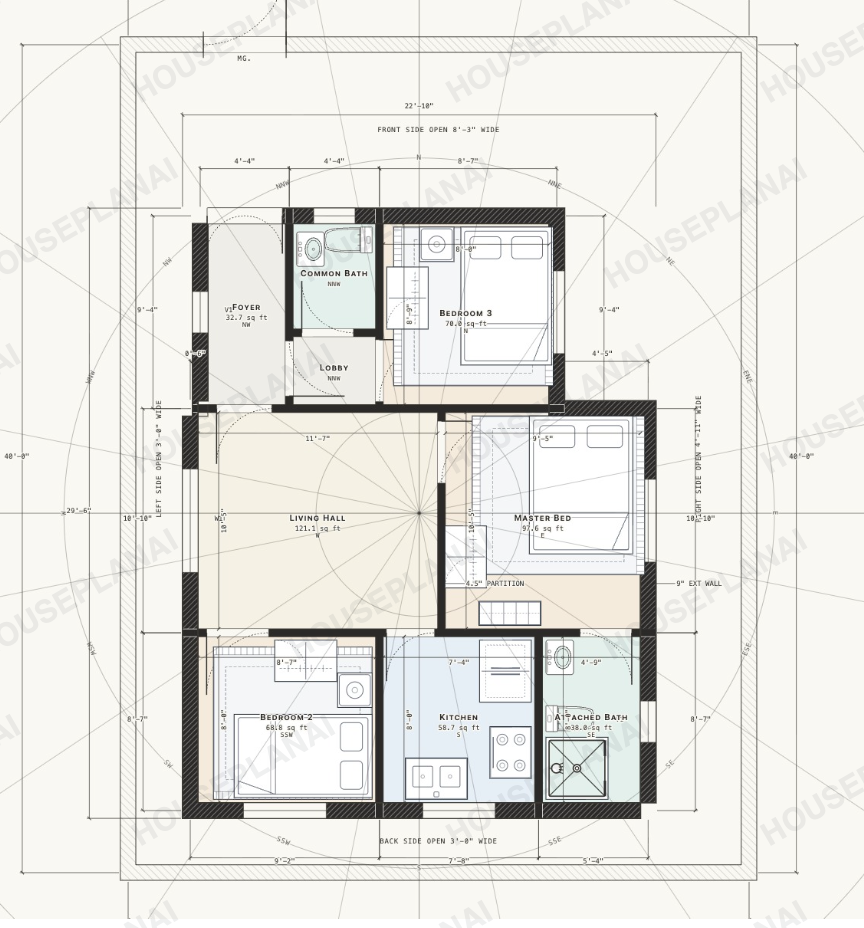
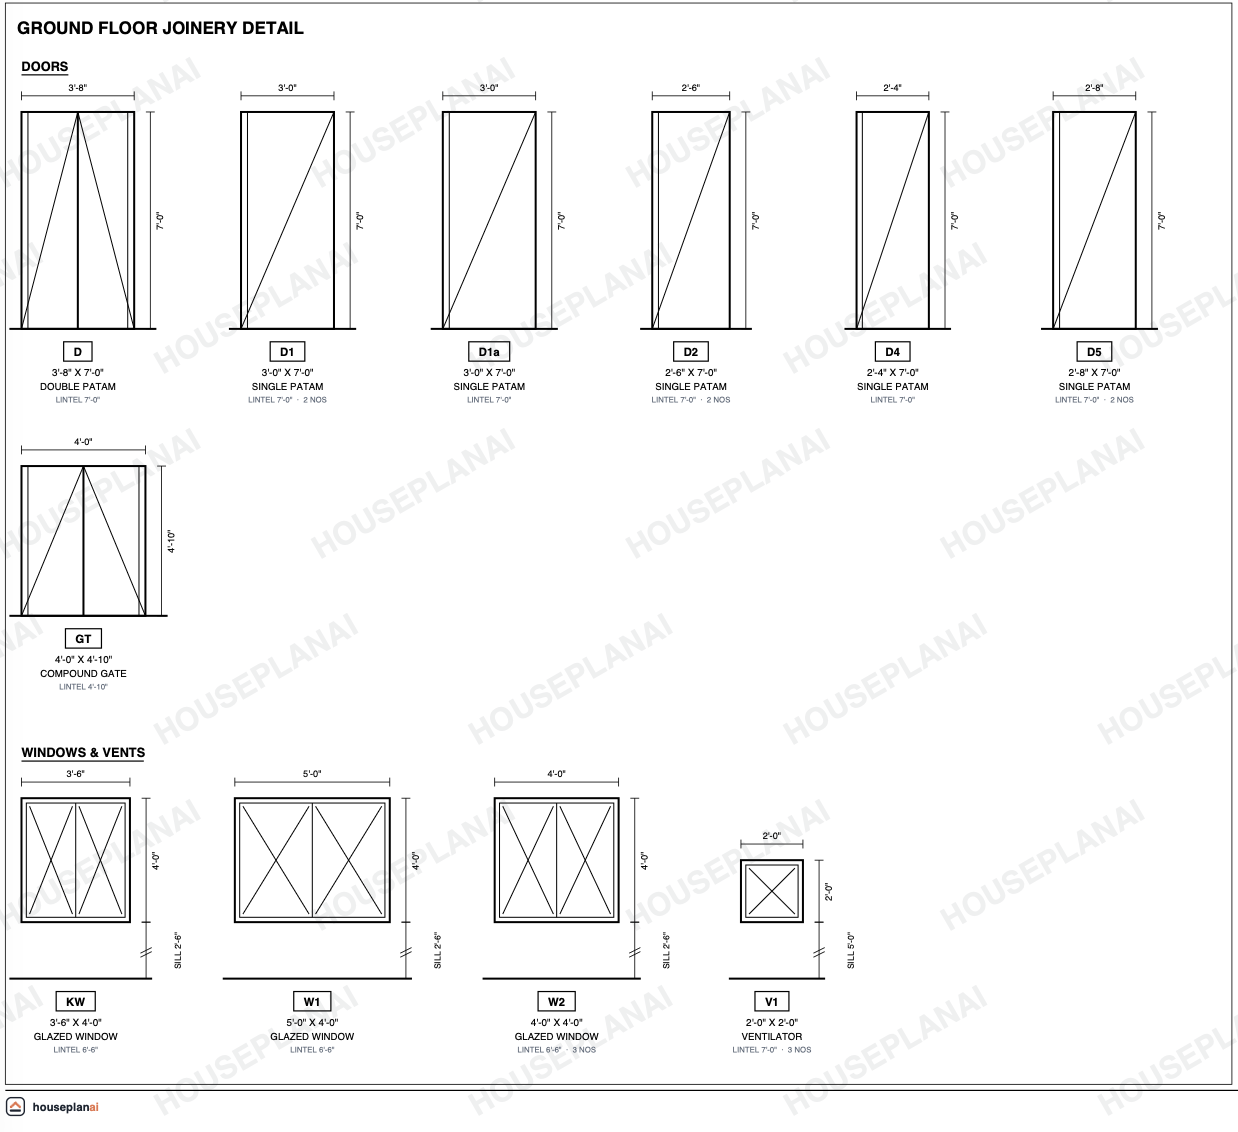
Every wall, door and window measured, the way your mason reads it. These are crops from real sheets of our own plans.
- A3 · print-ready
- Every room dimensioned
- Marks match the schedule
Tap a sheet to see it full size
From a sentence to a plan sheet
Tell the copilot about your plot
Plot size, which way the road runs, bedrooms, how you live. Six taps, no typing, no account.
Edit it yourself
Drag walls, place doors and windows, split rooms, add floors and stairs — free, on every plan.
Step inside before you build
A cinematic walk-in from the street through every room — or roam the storeys yourself, terrace included.
Everything a house plan needs
AI plan generation
Describe your plot and how you live — the copilot asks the right questions, then drafts a full plan with rooms, doors, windows and the boundary wall. Explore 30+ layouts for your plot, two at a time.
Professional 2D drafting
Crisp wall poché, real door swings and window symbols, live dimensions and room areas — drawings that are a pleasure to read, and a solid starting point to take to a professional.
3D with walkthrough
Every edit appears instantly in 3D. Take the guided walk-in from the street through every room, or roam free with WASD.
Floors, stairs & terraces
Stack storeys, cut stairwells through slabs, add open terraces with railings. Straight, L, U, winder and spiral stairs, with riser and tread worked out for you.
Construction cost estimateBETA
Rates for your region and a trade-by-trade breakdown, in your own currency, updated live as the plan changes.
Share & export
One A3 PDF set: the plan sheet with title block, schedules and areas, plus a joinery detail sheet with every door and window drawn to size. Turn on the vastu overlay and the room directions print with the plan. PNG export and one-link sharing too.
Edit your plan by chatting
Once your plan is drawn, tell it what to change in your own words. Small changes are made right on the plan you have — no starting over.
make the kitchen 2 ft wider
Done — the dining gave up the space.
Kitchen widened to 11'-6".
kitchen aur wash area ek kar do
Done — they are one room now.
Merged Wash Area into Kitchen.
make it 3 BHK
That needs a new layout, not a tweak. Shall I redraw the whole plan as a 3 BHK?
- Say it plainly. “Make the kitchen 2 ft wider”, “rename bedroom 2 to Study”, “add a window to the kitchen”, “swap the bedrooms” — or just ask, “how big is the master bedroom?”
- Big changes, asked first. “Make it 3 BHK” or “make it vastu compliant” needs a fresh layout, so it offers to redraw the whole plan and waits for your yes.
- English, Hindi or Hinglish. “Kitchen aur wash area ek kar do” works too — and if it can't do something, it tells you plainly.
- Editing by hand stays free. Each change the AI makes is 1 credit; dragging walls and resizing rooms yourself never costs anything.
What you download
Walk through it in 3D on screen, then download the drawings: the dimensioned plan sheet, the vastu directions and the joinery detail, as one A3 sheet set — a one-time ₹499 for your plan, in the editor. Or have our designer finish the plan and deliver it.
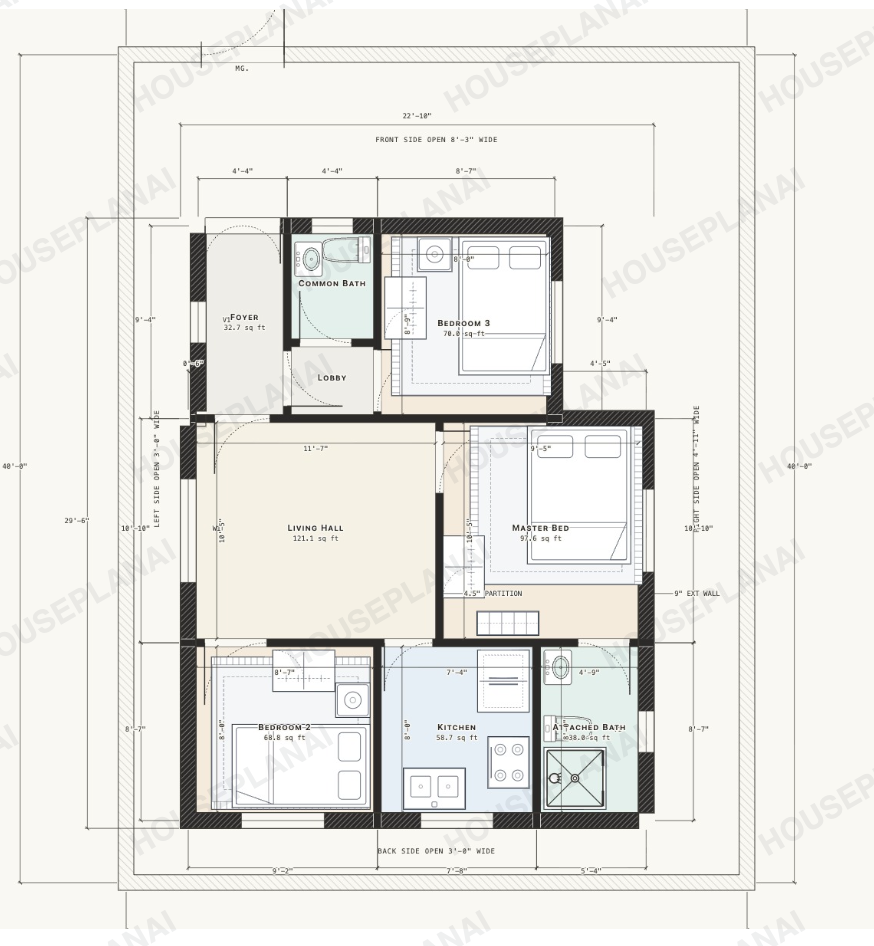
Your layout, finished by a designer
Our designer refines your plan with you on WhatsApp and delivers the full dimensioned sheet set in 48–72 hours.
- Your plan fitted to your plot boundary and setbacks
- Every room dimensioned, wall to wall
- A door and window schedule that matches the drawing
- A vastu review, if you follow it
- A print-ready A3 sheet, unwatermarked
- 2 rounds of changes included
₹1,499 to start, the rest once you approve the review copy. Structural, plumbing, electrical and sanction drawings are not included.
Chat on WhatsAppNot ready to talk yet? Start with a free AI layout for your plot — no account, no card — and bring it to the designer when you are.
- A layout for your plot in about a minute
- Look around it in 2D and in 3D
- Send it to the designer from the editor in one tap
Popular plot sizes
2BHK and 3BHK (two- and three-bedroom) house plans, duplex and single-floor layouts, for any plot size — east, north, west or south facing, with vastu-aware room placement when you want it.
Already know your plot? Start from its size — each page explains what fits and opens the planner with the dimensions filled in. Any other size works too; these are just the common ones.
Questions people ask
Is HousePlanAI free?
Yes — the AI layout for your plot is free, and your first plan needs no account and no card. Looking around in 2D and 3D, editing by hand and sharing are free too. The exact dimensions and the files of a plan are a one-time purchase, ₹499 for that plan. Credits pay only for copilot work — an edit is 1 credit, a full redraw 10 credits; every new visitor starts with 20, and more are sold in the app. If you would rather have the plan finished for you, our designer does it for ₹2,999.
Can I edit the floor plan the AI creates?
Yes. Editing by hand is free: move walls, resize and rename rooms, add doors, windows, furniture, stairs and floors, as much as you like. Asking the copilot to make a change costs 1 credit when it actually changes your plan — a question back to you, or a request it cannot carry out, costs nothing. If a generation or an edit fails on our side, its credits come back automatically. Undo does not refund credits, because the work was done.
Can I edit the plan by chatting?
Yes. Once a plan is drawn, type what you want in plain words — “make the kitchen 2 ft wider”, “rename bedroom 2 to Study”, “add a window to the kitchen”, “swap the bedrooms” — and the copilot makes the change on the plan you already have. It answers questions about the plan too, like “how big is the master bedroom?”. A bigger change, such as “make it 3 BHK” or “make it vastu compliant”, needs a fresh layout, so it offers to redraw the whole plan and asks before it does. It understands Hindi and Hinglish as well as English, and when it cannot do something it says so plainly. Editing by hand never costs anything. Credits are spent only when the AI changes your plan: 1 credit for an edit, 10 credits for a full redraw.
Can I see my house in 3D?
Yes. Any plan can be viewed as a 3D model with walls, floors, doors, windows and furniture in place. You can take a guided walk in from the street or move through the rooms yourself, and the model is built from the plan itself, so it always shows the house as currently drawn.
What plot sizes does it support?
Any size. Common sizes are one tap away in both feet and metres — 20×30, 30×40, 30×50 and 40×60 ft, or 9×12 and 10×15 m — and you can type your own width and depth instead. Switch between feet and metres whenever you like.
Can I download my plan?
Yes. A plan's dimensioned plan sheet is a one-time purchase in the editor, ₹499 for that plan: every measurement, the door and window schedule and a title block, together with the plan's image and its plan file, without a watermark. Sending someone a share link is free, and opening a link someone sends you is free too, with no account on their side. If you bought a pack and haven't used its credits, email us within 7 days of paying for a refund.
Can a designer finish my plan for me?
Yes. Our designer takes your AI layout (or a sketch, or just your plot details), fits it to your plot boundary and setbacks, dimensions every room, adds a door and window schedule, checks vastu if you follow it, and delivers a print-ready sheet in 48–72 hours for ₹2,999, one-time, with 2 rounds of changes included. It starts with a WhatsApp message, and the conversation is free.
Do I need an account?
No. Open the app and start describing your house straight away — no sign-up, no email, no card. An account is only useful if you want your plans saved to the cloud so you can pick them up on another device.