Home / Plot sizes / 30 × 50 ft
30×50 House Plans (1,500 sq ft) — Free AI Naksha Generator
A 30 × 50 ft plot — 9.1 × 15.2 m, 1,500 sq ft — is the same width as a 30 × 40 with ten more feet of depth, and that extra depth changes what is possible more than the number suggests. It is usually enough for a third bedroom on one floor, or for the dining area to become its own room rather than a corner of the living room.
The trade-off with a deep, narrow plot is daylight: rooms in the middle can end up with no outside wall. HousePlanAI's generator gives every habitable room an exterior wall and keeps gaps at the sides and back for ventilation, so the plans it drafts do not bury a bedroom in the centre of the footprint.
Start a 30×50 plan — plot size already filled in
Example 30 × 50 ft plan
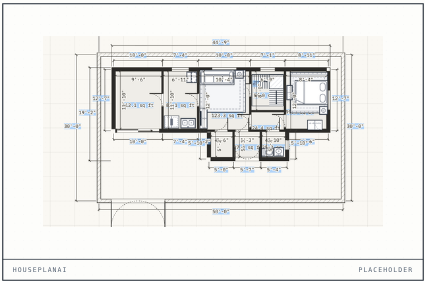
What fits on a 30 × 50 ft plot
| What you want | Floors | How it works out |
|---|---|---|
| 3 bedrooms, living, dining, kitchen, 2 bathrooms | Single floor | Comfortable — the depth is what makes the third bedroom work. |
| 2 bedrooms with a study or home office | Single floor | Generous rooms, with space left for a utility area. |
| 4+ bedrooms, or two separate living areas | Two floors | Plenty of room; the stair fits without eating a bedroom. |
Because the plot is long, where you put the front door decides the whole plan. Enter at the short end and you get a house arranged front-to-back with a natural public-to-private sequence; enter from the side and the layout works quite differently. Tell the copilot which way the road runs and it plans accordingly.
As always, the buildable footprint is set by local setback rules that HousePlanAI does not know about. Find out the number first, then describe the footprint your rules leave you — the generator plans to whatever outer dimensions you give it.
The word people search for here is usually 30×50 ghar ka naksha, and what that means in practice is a drawing you can hand to a builder and argue about: rooms at their true sizes, doors where they will really be, and the plot's own boundary around the lot.
Setbacks and buildable area on a 30 × 50 ft plot
On its defaults HousePlanAI leaves 8 ft open at the front of a 30 × 50, 3 ft at the back and 3 ft down each side, which keeps every side of the house able to take a window. That leaves a buildable envelope of about 24 × 39 ft — roughly 936 sq ft per floor from a 1,500 sq ft plot.
Ask for a car and the front drops to 5 ft, since the car gets a bay of its own at a front corner instead of a strip of unused ground across the whole frontage. The envelope becomes about 24 × 42 ft, near 1,008 sq ft a floor — and on a plot this deep, that extra 3 ft usually turns into a proper utility area at the back.
These are HousePlanAI's own defaults and nothing more. Real setbacks, coverage limits and floor-area ratios are set locally and differ street by street; the generator does not know yours and does not check them. Confirm them first, then describe the footprint they leave you and the plan is drawn to that.
Variants people search for
East facing, west facing, north facing and south facing 30 × 50 plans are one plot turned, not four houses. The first number is always the frontage — the road edge — so a 30 × 50 keeps its 30 ft face to the street whichever way that street points; only the direction of the entrance, the gate and the windows changes. Say which way yours faces and HousePlanAI draws it that way round.
A 30 × 50 duplex has room to be generous rather than merely two-storey: two floors on this envelope come to roughly 1,778 sq ft of built-up area, enough for four or five bedrooms and a separate upstairs sitting area. The depth also means the stair can sit off the main living space instead of in the middle of it, which is what usually goes wrong on a shallower plot.
Parking is comfortable at this width. One bay needs about 9.5 ft of clear width and 15 ft of length; drawn at a front corner of a 24 ft-wide envelope it still leaves about 14.5 ft across the front for the entrance and a room beside it. Two cars side by side want about 16 ft, which a 30 ft frontage can just take if you are willing to give most of the front row to the bay.
Ghar ka naksha for a 30×50 plot
House plan, floor plan, naksha — the same drawing under three names, and this is where you get one. The plot size is already filled in. Answer a few questions about how you live and HousePlanAI drafts a real, scaled plan for it — rooms, doors, windows and stairs — to look over in 2D, walk through in 3D and price. Starting is free and takes no sign-up.
Start a 30 × 50 ft planQuestions people ask
Can I fit a car in a 30×50 plan?
Yes, one car easily. A bay needs about 9.5 ft of clear width and 15 ft of length, and HousePlanAI draws it as open ground at a front corner with the compound wall left open across it. On the roughly 24 ft-wide envelope a 30 × 50 leaves, that keeps about 14.5 ft of frontage for the entrance and the room next to it. Two cars need around 16 ft together and are tight but not impossible on a 30 ft frontage.
Is 3BHK possible on 30×50?
Yes, comfortably, on a single floor. The buildable envelope with HousePlanAI's default setbacks is about 24 × 39 ft — near 936 sq ft — and the extra ten feet of depth over a 30 × 40 is precisely what makes the third bedroom work without squeezing the living room. Four bedrooms are a two-floor question.
What does a 30×50 house cost to build?
Approximately ₹17–22 lakh for a single floor on this plot, and ₹33–42 lakh for a G+1 duplex. Those are rough figures for India, state capitals and large cities — the app's default Indian rate of ₹1,800 per built-up sq ft at standard quality — and they include structure, flooring, doors and windows, wall finishes and the compound wall. The number moves a long way with city, specification and finish; the cost panel in the app re-prices your own plan for your own region and rate.
How do you keep the middle rooms from being dark on a deep plot?
By not putting habitable rooms in the middle. HousePlanAI gives every bedroom, living room and kitchen an exterior wall and keeps the side and rear gaps clear, so daylight and cross-ventilation reach each of them. A long, dark internal corridor is the other risk on a deep plot, and it is the one worth checking in the 3D walkthrough — a dead passage is obvious to walk down in a way it is not to look at.
Is HousePlanAI free?
You can start without a card and without an account: describe your house, generate a plan and look around it in 2D and in 3D. A free account is optional, and what it gives you is your plans kept in the cloud rather than only in this browser. If a price applies to anything beyond that, you will see it before you pay, and it is one payment rather than a subscription.
Can I edit the floor plan the AI creates?
The AI's plan is a starting point, not a finished answer. Every wall it draws is a real object with real dimensions rather than a line in a picture, so the rooms and areas are the ones you would actually get. If it is not the house you pictured, change your brief and generate again. Reworking the drawing itself comes with full access; if a price applies, you will see it before you pay, and it is one payment rather than a subscription.
Can I see my house in 3D?
Yes. Any plan can be viewed as a 3D model with walls, floors, doors, windows and furniture in place. You can take a guided walk in from the street or move through the rooms yourself, and the model is built from the plan itself, so it always shows the house as currently drawn.
What plot sizes does it support?
Any size. Common sizes are one tap away in both feet and metres — 20×30, 30×40, 30×50 and 40×60 ft, or 9×12 and 10×15 m — and you can type your own width and depth instead. Switch between feet and metres whenever you like.
Can I download my plan?
A finished plan can leave the browser three ways: as an A3 plan sheet — a PDF with dimensions, room areas and a title block — as an image of the drawing, or as a share link that opens the plan in anyone's browser. Opening a link someone sends you is always free, with no account on their side. If a price applies to taking a plan out, you will see it before you pay, and it is one payment rather than a subscription.
Do I need an account?
No. Open the app and start describing your house straight away — no sign-up, no email, no card. An account is only useful if you want your plans saved to the cloud so you can pick them up on another device.
Other plot sizes
See every plot size, or go straight to the house plan generator and type your own dimensions — any size works, these are just the common ones.