Home / Plot sizes / 9 × 12 m
9×12 m House Plan — Free AI Generator
A 9 × 12 m plot gives you 108 m² — about 1,163 sq ft — on a footprint that is close to square. Square plots are forgiving: rooms can be arranged around a central circulation point instead of strung along a corridor, which is usually the more efficient use of a compact site.
Set the unit toggle to metres and HousePlanAI works in metres throughout: the questions it asks, the dimensions on the drawing and the areas in the PDF plan sheet. Internally the model is precise regardless of which unit you read it in, so switching between metres and feet mid-design changes the labels and nothing else.
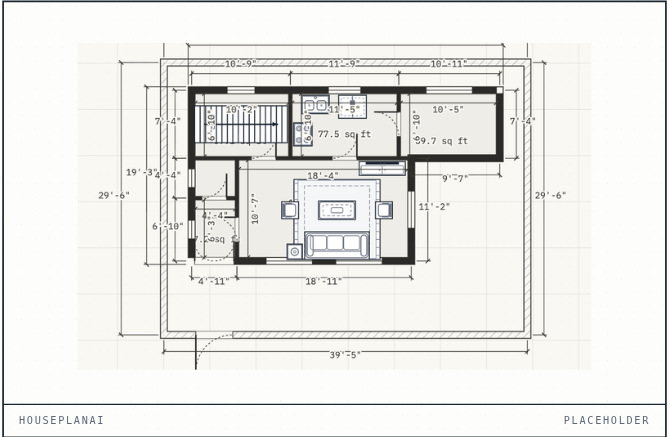
What fits on a 9 × 12 m plot
| What you want | Floors | How it works out |
|---|---|---|
| 2 bedrooms, living, kitchen, 2 bathrooms | Single floor | Comfortable, with space for a dining area off the living room. |
| 3 bedrooms, living, kitchen, 2 bathrooms | Single floor | Fits when rooms are arranged around a central hall rather than a corridor. |
| 4 bedrooms, or 3 plus a study | Two floors | Straightforward at this size; the stair sits near the centre. |
A near-square plot makes it easy to give every room an outside wall, which is what you want for daylight and cross-ventilation. The generator does this by default, and if you rearrange rooms yourself the 3D view is the quickest way to check you have not landed a bedroom in the middle with no window.
How much of the 108 m² you can build on depends on the coverage and setback rules that apply where the plot is. HousePlanAI draws what you ask for and does not check any building code — treat the plan as a design to take to someone who does.
Draw your 9 × 12 m plan now
The plot size is already filled in. Answer a few questions about how you live and HousePlanAI drafts a plan you can edit, walk through in 3D and download as a PDF. It is free, and you do not need an account.
Start a 9 × 12 m planQuestions people ask
Is HousePlanAI free?
Yes — HousePlanAI is free to use right now. You can generate a plan, edit every part of it, walk through it in 3D and download a PDF plan sheet without paying anything. Paid plans may arrive later, but nothing you can do today is behind a paywall.
Can I edit the floor plan the AI creates?
Yes. The AI's plan is a starting point, not a finished answer. Every wall, door, window and room is yours to move, resize, delete or rename, and the dimensions and areas update as you go.
Can I see my house in 3D?
Yes. Any plan can be viewed as a 3D model with walls, floors, doors, windows and furniture in place. You can take a guided walk in from the street or move through the rooms yourself, and every edit you make in 2D shows up in 3D straight away.
What plot sizes does it support?
Any size. Common sizes are one tap away in both feet and metres — 20×30, 30×40, 30×50 and 40×60 ft, or 9×12 and 10×15 m — and you can type your own width and depth instead. Switch between feet and metres whenever you like.
Can I download my plan?
Yes. You can download an A3 PDF plan sheet with dimensions, room areas and a title block, or export the drawing as an image. You can also copy a share link that opens the plan in anyone's browser — no account needed on their side.
Do I need an account?
No. Open the app and start describing your house straight away — no sign-up, no email, no card. An account is only useful if you want your plans saved to the cloud so you can pick them up on another device.