Home / Plot sizes / 40 × 60 ft
40×60 House Plan — Free AI Generator
At 40 × 60 ft — 12.2 × 18.3 m, 2,400 sq ft — the constraint stops being space and starts being choice. A plot this size will take four bedrooms on a single floor, or a smaller house with a garden, a car porch and a courtyard around it. The interesting question is no longer what fits but what you actually want.
That is where describing the house in plain language beats picking from a catalogue. Tell HousePlanAI that you want the kitchen to look onto the garden, that one bedroom should be on the ground floor for a parent, that you would rather have a large living room than a formal dining room — and it drafts a plan around those priorities rather than a generic box.
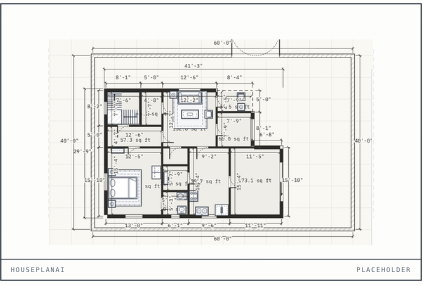
What fits on a 40 × 60 ft plot
| What you want | Floors | How it works out |
|---|---|---|
| 4 bedrooms, living, dining, kitchen, 3 bathrooms | Single floor | Fits with room to spare for a utility area and storage. |
| 3 bedrooms plus a courtyard or garden | Single floor | A good use of the extra area if you would rather have outdoor space. |
| 5+ bedrooms, or two self-contained levels | Two floors | Roomy enough for two households, one per floor. |
On a plot this size it is worth using the second floor even if you do not need the bedrooms — an open terrace with a railing costs little and is easy to add. HousePlanAI supports stacked floors, staircases cut through the slab above, and terraces, and the 3D walkthrough will take you up the stairs and out onto them.
Setback and coverage rules still decide your real buildable area, and they matter more on a large plot than a small one because there is more to lose. HousePlanAI does not check them for you. Confirm them, then set the outer walls to match.
Draw your 40 × 60 ft plan now
The plot size is already filled in. Answer a few questions about how you live and HousePlanAI drafts a plan you can edit, walk through in 3D and download as a PDF. It is free, and you do not need an account.
Start a 40 × 60 ft planQuestions people ask
Is HousePlanAI free?
Yes — HousePlanAI is free to use right now. You can generate a plan, edit every part of it, walk through it in 3D and download a PDF plan sheet without paying anything. Paid plans may arrive later, but nothing you can do today is behind a paywall.
Can I edit the floor plan the AI creates?
Yes. The AI's plan is a starting point, not a finished answer. Every wall, door, window and room is yours to move, resize, delete or rename, and the dimensions and areas update as you go.
Can I see my house in 3D?
Yes. Any plan can be viewed as a 3D model with walls, floors, doors, windows and furniture in place. You can take a guided walk in from the street or move through the rooms yourself, and every edit you make in 2D shows up in 3D straight away.
What plot sizes does it support?
Any size. Common sizes are one tap away in both feet and metres — 20×30, 30×40, 30×50 and 40×60 ft, or 9×12 and 10×15 m — and you can type your own width and depth instead. Switch between feet and metres whenever you like.
Can I download my plan?
Yes. You can download an A3 PDF plan sheet with dimensions, room areas and a title block, or export the drawing as an image. You can also copy a share link that opens the plan in anyone's browser — no account needed on their side.
Do I need an account?
No. Open the app and start describing your house straight away — no sign-up, no email, no card. An account is only useful if you want your plans saved to the cloud so you can pick them up on another device.